<-- style PDP --> 622 Westfield Drive, Waterloo - Single Family Residence for sale for $899,900
  • sold

622 Westfield Drive

Waterloo, ON, N2T 2P2 - Westvale

$899,900$000000

  • Neighbourhood

    Westvale

  • Major Intersection

  • Listed Since: 98 day(s)

  • Last update: 43 day(s) ago

Overview

  • Property Type

    Single Family Residence, Residential

  • Bedrooms

    3 + 1

  • Bathrooms

    4

  • Basement

    Full, Finished, Sump Pump

  • Kitchen

    n/a

  • Total Parking

    4 (2 null Garage)

  • Lot Size

    Available Upon Request

  • Taxes

    $6,531.10 (2026)

  • Type

    Freehold

Property Description

Property description for 622 Westfield Drive, Waterloo

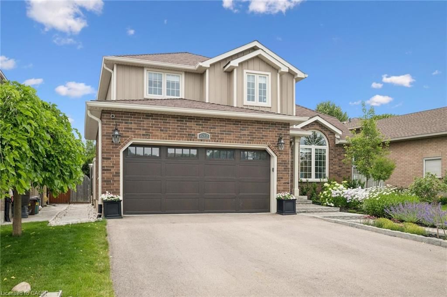
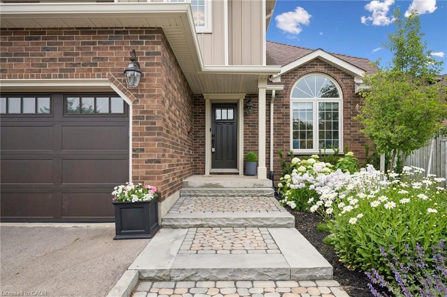
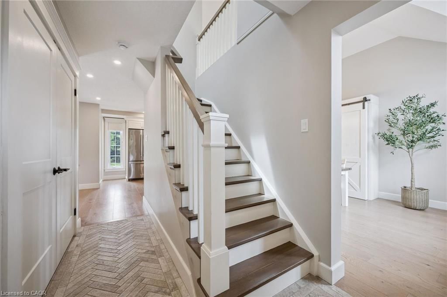
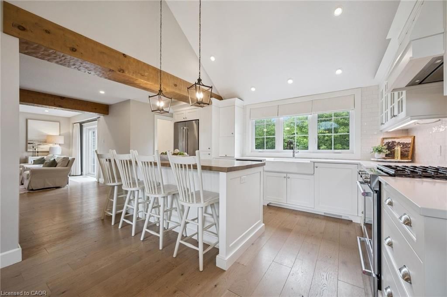
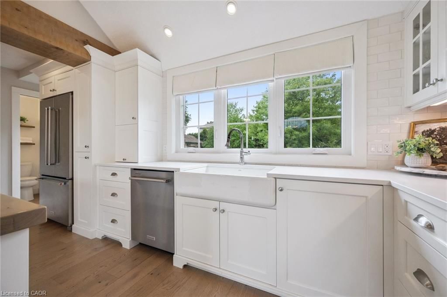
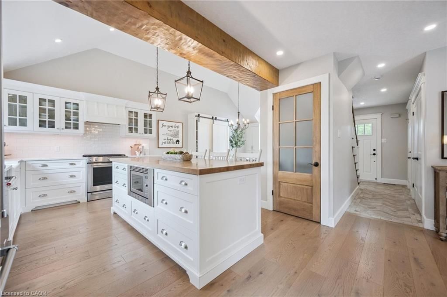
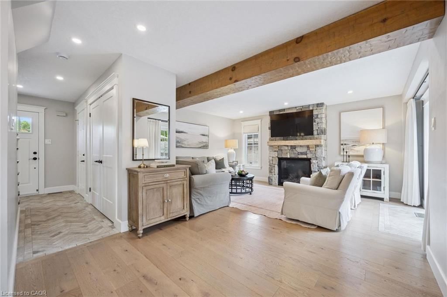
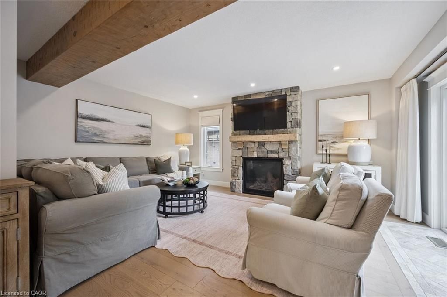
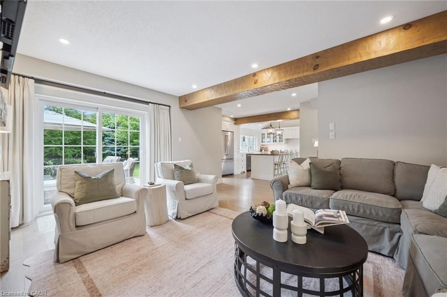
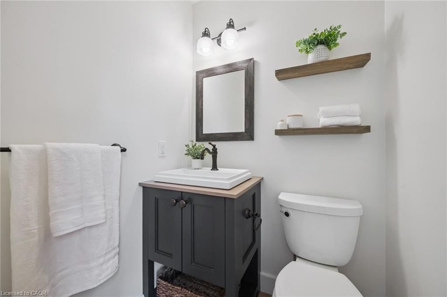
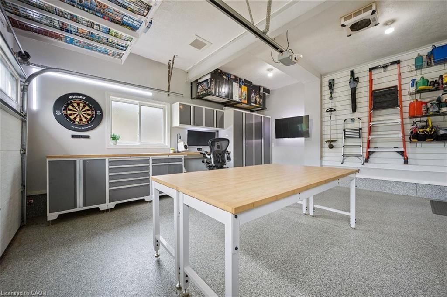
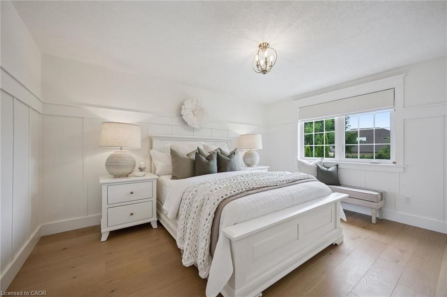
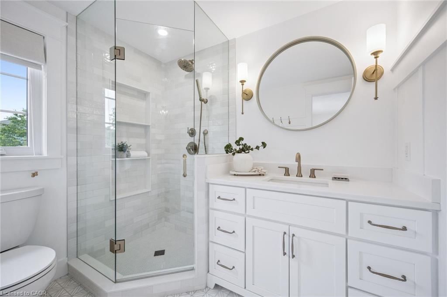
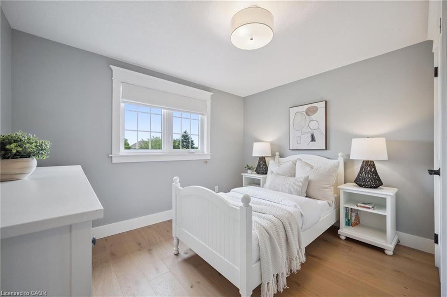
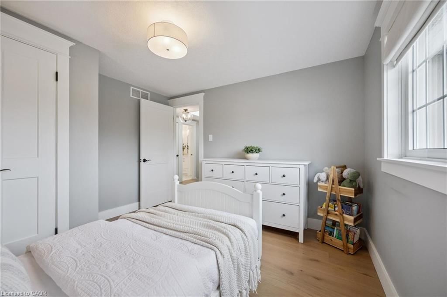
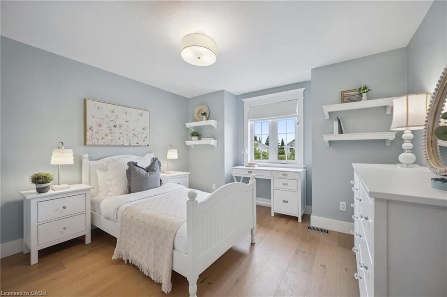
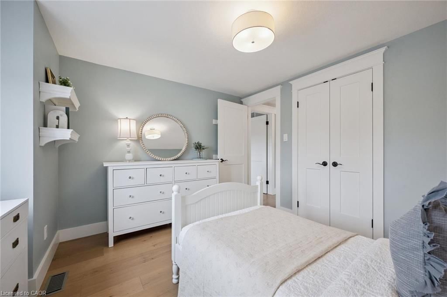
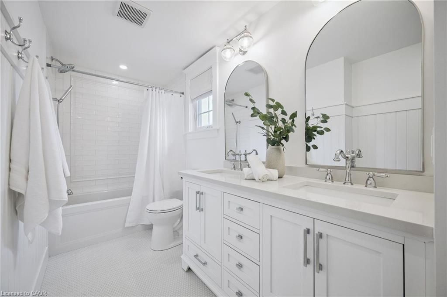
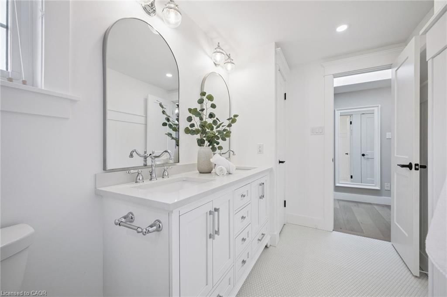
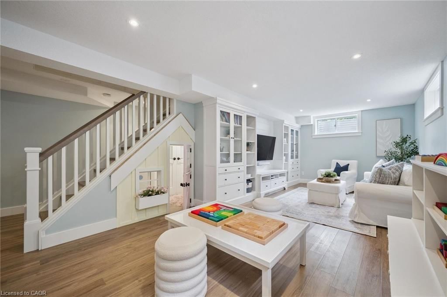
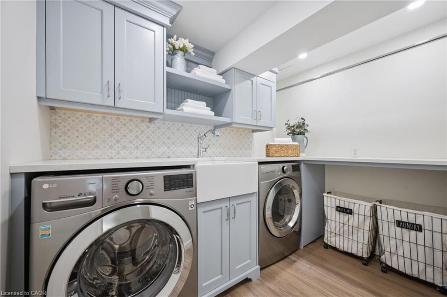
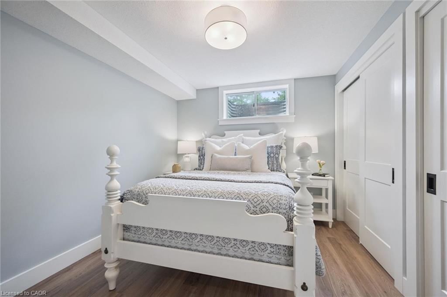
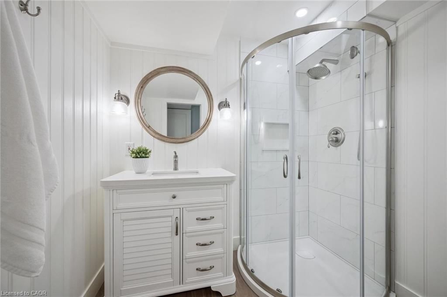
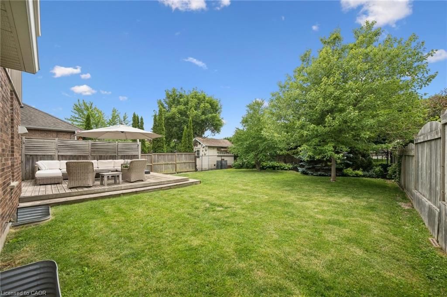
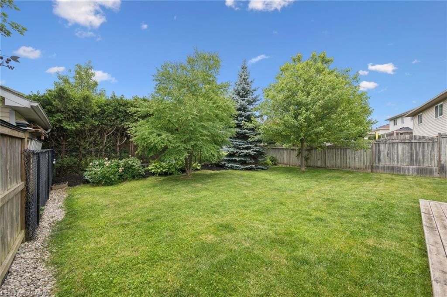
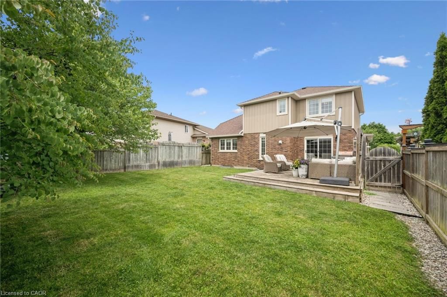
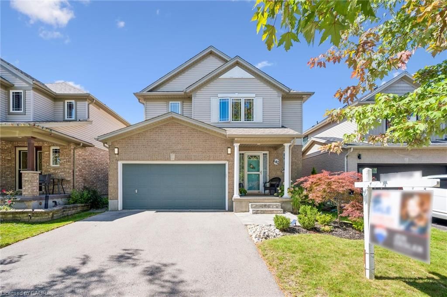
OPEN HOUSE CANCELLED! Welcome to one of Westvale's most extraordinary homes, where over $650,000 has been invested in a complete top-to-bottom transformation. Expertly renovated by Menno Martin Contractors with custom craftsmanship by TimberBarn, this magazine-worthy residence blends timeless design with uncompromising quality. From the moment you arrive, the beautifully landscaped perennial gardens, updated exterior, Techo-Bloc walkway, and exceptional curb appeal make a lasting impression. Inside, a stunning staircase and custom built-in mudroom lead to an open-concept main floor with soaring vaulted ceilings, hand-hewn timber beams, custom engineered white oak flooring, upgraded Craftsman-style millwork, and a floor-to-ceiling stone gas fireplace. Designed for entertaining and everyday living, the custom kitchen showcases a reclaimed elm island with a hand-poured epoxy top, Caesarstone quartz countertops, gas range, built-in pantry, and exceptional custom cabinetry. Thoughtfully curated finishes include wormy maple accents, designer lighting, and a stunning laundry room with custom cabinetry and quartz counters. The professionally finished lower level offers custom built-ins, a charming children's playhouse, and a private guest suite with a full bathroom. Upstairs are three spacious bedrooms, including a luxurious primary retreat with a walk-in closet and spa-inspired marble ensuite. Even the insulated garage has epoxy flooring, while every inch of the home reflects exceptional attention to detail. Situated in one of Waterloo's most sought-after neighbourhoods, Westvale offers excellent schools, parks, trails, and quick access to Ira Needles Boulevard, The Boardwalk, Costco, shopping, restaurants, and Highway 7/8. Immaculately maintained and truly turnkey, this is a rare opportunity to own a home where no expense was spared and every detail has already been perfected.

Listed by RE/MAX SOLID GOLD REALTY (II) LTD.

  • MLS #

    40844104

  • Sq. Ft

    2534

  • Sq. Ft. Source

    MLS

  • Lot Irregularities

    52.85 ft x 124.89 ft x 15.16

  • Year Built

    1993

  • Pool

    n/a

  • Drive

    n/a

  • Garage

    n/a

  • Total Parking

    4

  • Family Room

    n/a

  • Den

    n/a

  • Exterior

    Brick, Vinyl Siding

  • Fireplace

    1

  • Roof

    Asphalt Shing

  • Foundation

    Poured Concrete

  • Elevator

    n/a

  • Water View

    n/a

  • Laundry Level

    n/a

  • Heat

    Forced Air, Natural Gas

  • A/C

    Central Air

  • Water

    Municipal

  • Water Supply

    n/a

  • Sewers

    n/a

  • Central Vac

    Y

  • Bedroom

    3.48 x 3.40 ft Second level

  • Bedroom

    3.33 x 3.43 ft Second level

  • Recreation Room

    3.40 x 7.37 ft Basement level

  • Utility Room

    2.03 x 2.90 ft Basement level

  • Bedroom Primary

    3.33 x 4.17 ft Second level

  • Bedroom

    2.82 x 3.15 ft Basement level

  • Living Room

    4.85 x 4.93 ft Main level

  • Storage

    1.09 x 1.96 ft Basement level

  • Bathroom

    2.11 x 1.91 ft Basement level

    3-Piece

  • Bathroom

    1.85 x 3.96 ft Second level

    5+ Piece

  • Foyer

    1.98 x 3.76 ft Main level

  • Dining Room

    3.43 x 3.78 ft Main level

  • Kitchen

    5.54 x 4.44 ft Main level

  • Laundry

    2.72 x 1.83 ft Basement level

  • Bathroom

    1.30 x 1.40 ft Main level

    2-Piece

  • MLS #

    40844104

  • Sq. Ft

    2534

  • Sq. Ft. Source

    MLS

  • Lot Irregularities

    52.85 ft x 124.89 ft x 15.16

  • Year Built

    1993

  • Pool

    n/a

  • Drive

    n/a

  • Garage

    n/a

  • Total Parking

    4

  • Family Room

    n/a

  • Den

    n/a

  • Exterior

    Brick, Vinyl Siding

  • Fireplace

    1

  • Roof

    Asphalt Shing

  • Foundation

    Poured Concrete

  • Elevator

    n/a

  • Water View

    n/a

  • Laundry Level

    n/a

  • Heat

    Forced Air, Natural Gas

  • A/C

    Central Air

  • Water

    Municipal

  • Water Supply

    n/a

  • Sewers

    n/a

  • Central Vac

    Y

  • Bedroom

    3.48 x 3.40 ft Second level

  • Bedroom

    3.33 x 3.43 ft Second level

  • Recreation Room

    3.40 x 7.37 ft Basement level

  • Utility Room

    2.03 x 2.90 ft Basement level

  • Bedroom Primary

    3.33 x 4.17 ft Second level

  • Bedroom

    2.82 x 3.15 ft Basement level

  • Living Room

    4.85 x 4.93 ft Main level

  • Storage

    1.09 x 1.96 ft Basement level

  • Bathroom

    2.11 x 1.91 ft Basement level

    3-Piece

  • Bathroom

    1.85 x 3.96 ft Second level

    5+ Piece

  • Foyer

    1.98 x 3.76 ft Main level

  • Dining Room

    3.43 x 3.78 ft Main level

  • Kitchen

    5.54 x 4.44 ft Main level

  • Laundry

    2.72 x 1.83 ft Basement level

  • Bathroom

    1.30 x 1.40 ft Main level

    2-Piece

Thinking of Selling?

Find Out Your Home’s Value in Today’s Market!

No Email or Signup is required to view your home estimate.

estimate your home value

Contact Manoj Kukreja

Sales Representative,
Century 21 People’s Choice Realty Inc.,
Brokerage
(647) 576 - 2100

Manoj profile avatar

Mortgage Calculator

This data is for informational purposes only.

Mortgage Payment per month

Principal Amount

Interest

Total Payable

Amortization

Amortization

Closing Cost Calculator

This data is for informational purposes only.

Closing Cost Total for this property

Total Cash flow for purchasing this property

Down Payment(%)*
Additional information

Provincial Land Transfer Tax

Ontario Land Transfer Tax Rebate

Toronto Land Transfer Tax

Toronto Land Transfer Tax Rebate

PST on CMHC Insurance Premium

Lawyer Fees

$2,825

Government Registration Fee's

$164

Title Insurance

Closing Cost Total

Total Cash flow for purchasing this property

Provincial Land Transfer Tax

Ontario Land Transfer Tax Rebate

Toronto Land Transfer Tax

Toronto Land Transfer Tax Rebate

PST on CMHC Insurance Premium

Lawyer Fees

$2,825

Government Registarion Fee's

$164

Title Insurance

Down Payment(%)*

* A down payment of less than 20% is permitted only for first-time home buyers purchasing their principal residence. The minimum down payment required is 5% for the portion of the purchase price up to $500,000, and 10% for the portion between $500,000 and $1,500,000. For properties priced over $1,500,000, a minimum down payment of 20% is required.

Thinking of Selling?

Find Out Your Home’s Value in Today’s Market!

No Email or Signup is required to view your home estimate.

estimate your home value

Contact Manoj Kukreja

Sales Representative, Century 21 People’s Choice Realty Inc., Brokerage
(647) 576 - 2100

Manoj profile avatar

Recent Sold Listings in Westvale, Waterloo

Popular Cities